

Why Early Spatial Coordination with PAM Standards is Critical for Automated Waste Collection System
Designing modern, high-density developments requires seamless synergy between spatial aesthetics, functional utilities, and long-term environmental sustainability. For members of Pertubuhan Akitek Malaysia (PAM), integrating an Automated Vacuum Waste Collection System (AWCS) into building master plans cannot be treated as an afterthought or a late-stage add-on. Incorporating AWCS from the preliminary schematic phase allows architects to optimize vertical riser shafts and horizontal subterranean pipe routes, preventing costly structural re-designs, pipe clashes, and basement re-configurations later in the construction cycle. Early spatial allocation also ensures that central collection stations and heavy vehicle haulage access are discreetly integrated into the site layout without compromising ground-level aesthetic appeal.
Beyond structural efficiency, early AWCS integration unlocks significant design value and commercial flexibility. By replacing space-consuming central refuse storage rooms and unsightly rubbish chutes with compact, load station points, architects can reclaim valuable Gross Floor Area (GFA) for revenue-generating retail space, green landscaping, or public amenities. Furthermore, embedding sealed subterranean waste networks from day one eliminates surface-level refuse lorries, offensive odours, and pest hazards from pedestrian zones. This proactive approach ensures full compliance with local council (PBT) development orders and Jabatan Bomba dan Penyelamat Malaysia (JBPM) fire compartmentation codes, ultimately elevating the development’s overall Green Building Index (GBI) rating.

PAM Guidelines: Integrating STREAM AWCS into Early Architectural Master Plans
Crucially, early spatial coordination under PAM standards allows architects to seamlessly embed AWCS infrastructure into initial master plans, avoiding costly clashes with structural beams, MEP ducting, and utility corridors. Designing vertical risers, central collection stations, and waste truck access routes from day one ensures full compliance with local council (PBT) guidelines and Bomba fire compartmentation rules. Beyond technical compliance, this early alignment directly enhances project value: replacing bulky ground-level refuse rooms with sleek inlet hoppers reclaims valuable Gross Floor Area (GFA) for commercial use while eliminating surface waste trucks, odours, and pests to help secure higher Green Building Index (GBI) ratings.
Key Architectural Integration Points for Early AWCS Planning
Optimised Utility Core & Riser Design
Early layout integration allows architects to efficiently allocate vertical drop shafts and horizontal discharge pipes within utility cores, avoiding interference with primary structural elements or architectural facades
Maximising Usable Gross Floor Area (GFA)
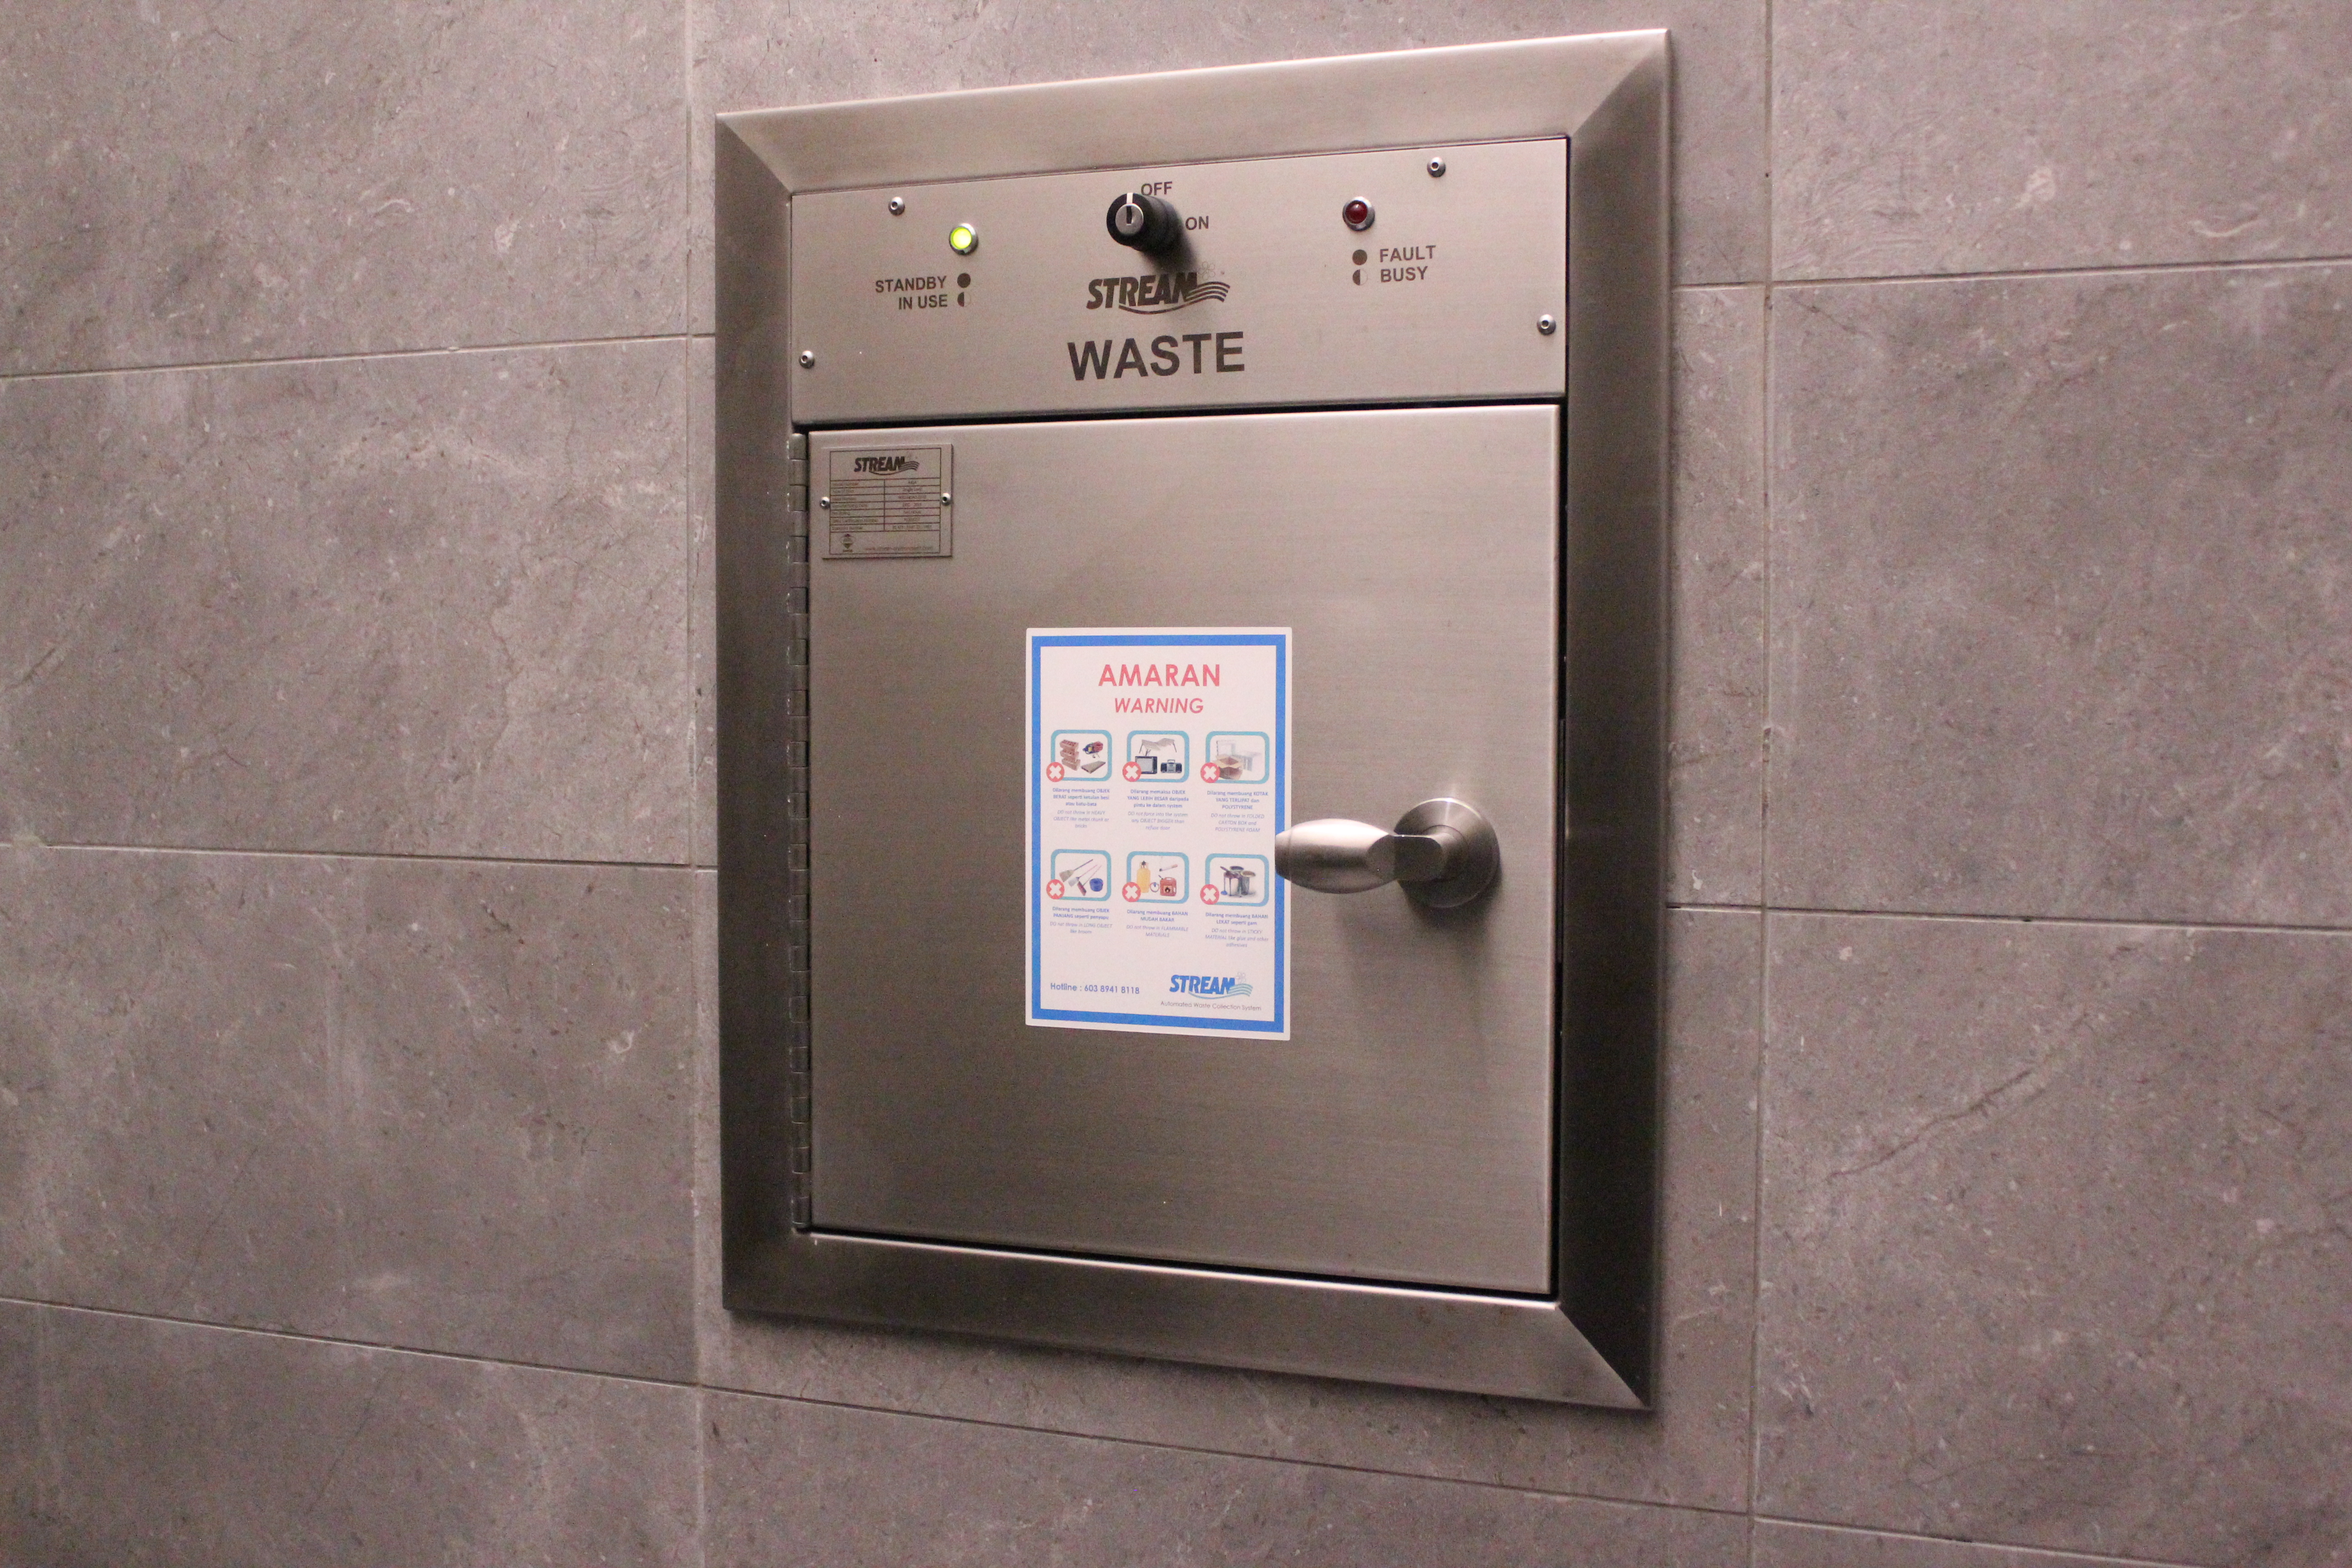
Replacing traditional bulky waste storage rooms on ground levels with compact, automated inlet points frees up valuable real estate for commercial leasing, community amenities, or green landscaping
Subterranean Plant Room Spatial Allocation
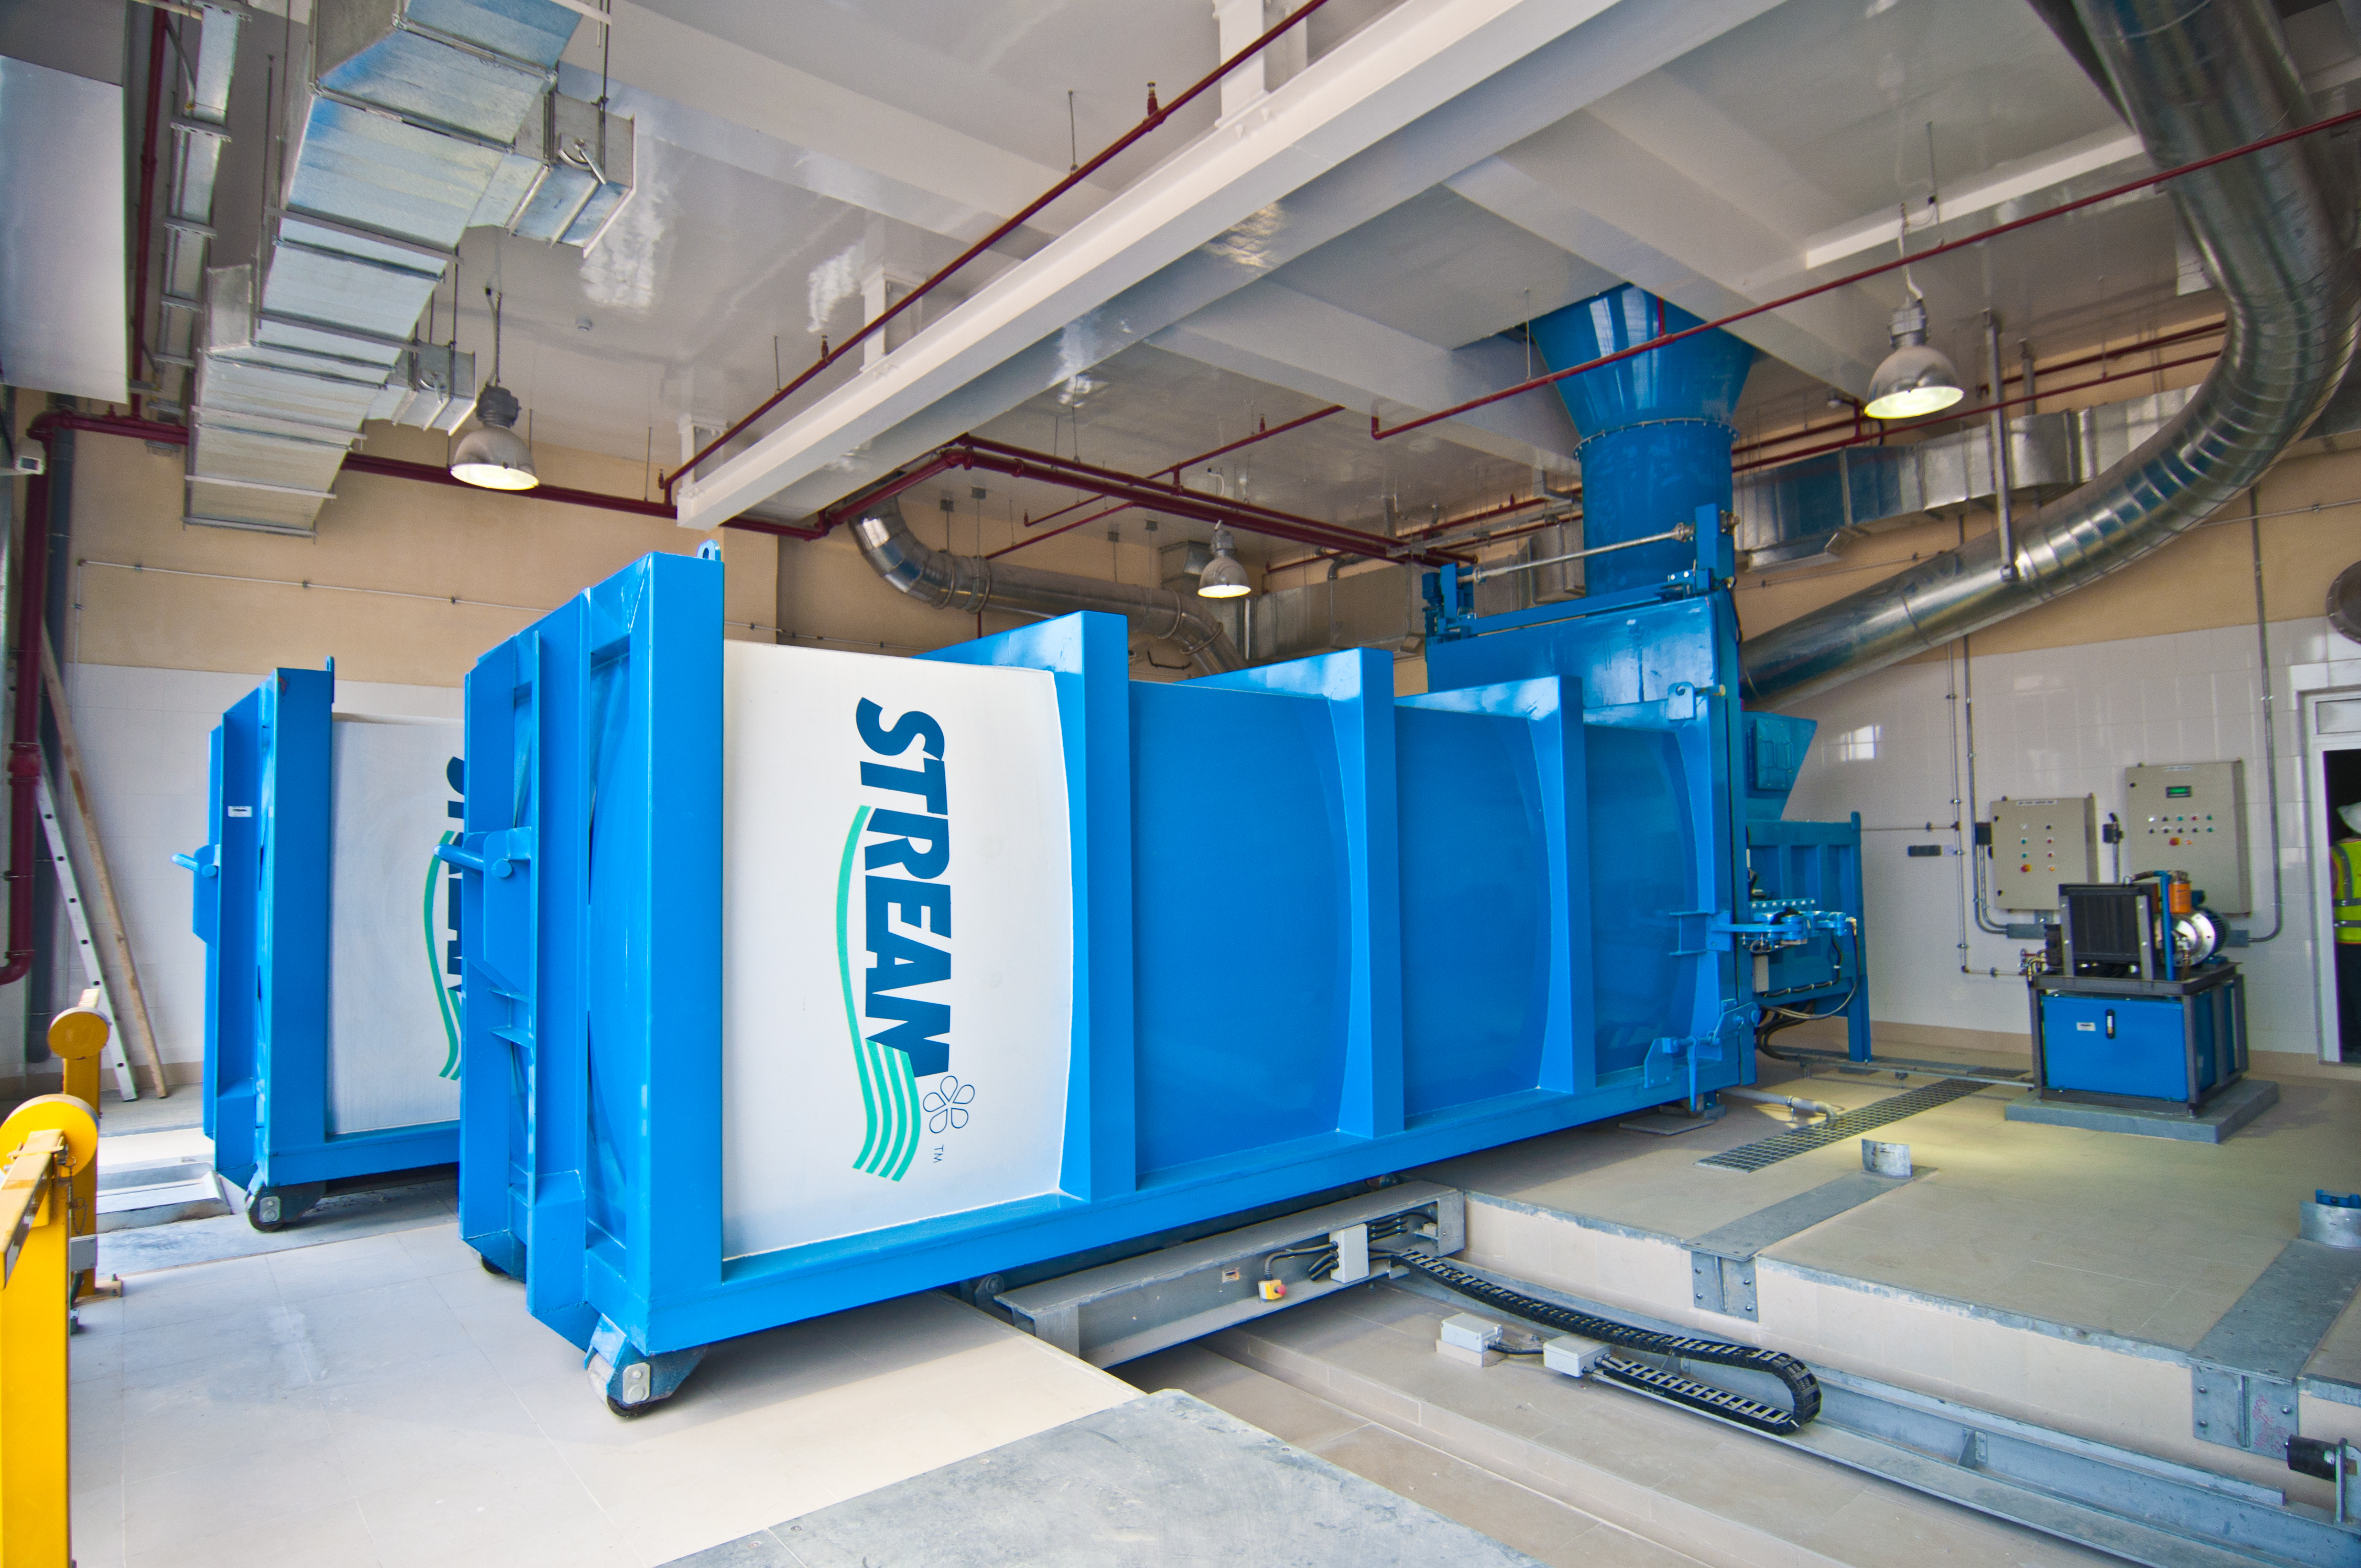
Central collection stations require specific spatial footprints, clearance heights, and vehicle access for waste container haulage. Coordinating these dimensions during early concept design prevents costly basement re-configurations
Facade & Fire Compartmentation Aesthetics
Designing seamless wall-mounted or freestanding load station ensures waste intake points complement the overall architectural language while maintaining strict JBPM fire compartmentation standards
Aligning with PAM Sustainability Mandates
PAM actively drives the enhancement of urban public realms, advocating for sustainable and human-centric master planning across Malaysia. Integrating STREAM AWCS empowers architects to achieve high-quality place-making by completely eliminating unsightly refuse collection points, bulk bins, and loading bays from public streetscapes.
Removing these visual, physical, and operational barriers grants PAM members complete design freedom to curate vibrant, pedestrian-friendly plazas, green parks, and high-footfall retail corridors. By routing waste quietly underground, developments remain free from foul odours, pest vectors, and the disruption of heavy waste collection vehicles—delivering cleaner, safer, and aesthetically superior urban environments

Architectural Excellence: How PAM Elevates STREAM's Environmental Impact
Integrating STREAM Automated Waste Collection System (AWCS) within PAM's architectural frameworks transforms how developments manage environmental impact. By combining smart spatial planning with advanced pneumatic technology, PAM members can eliminate foul odours, reduce vehicle emissions, and deliver truly sustainable, future-proof communities.
Design Smarter Infrastructure from Day One
Don't let utility retrofits compromise your design vision. Partner with STREAM today to access architectural BIM models, spatial layout guidelines, and expert engineering consultation for your next landmark development.