
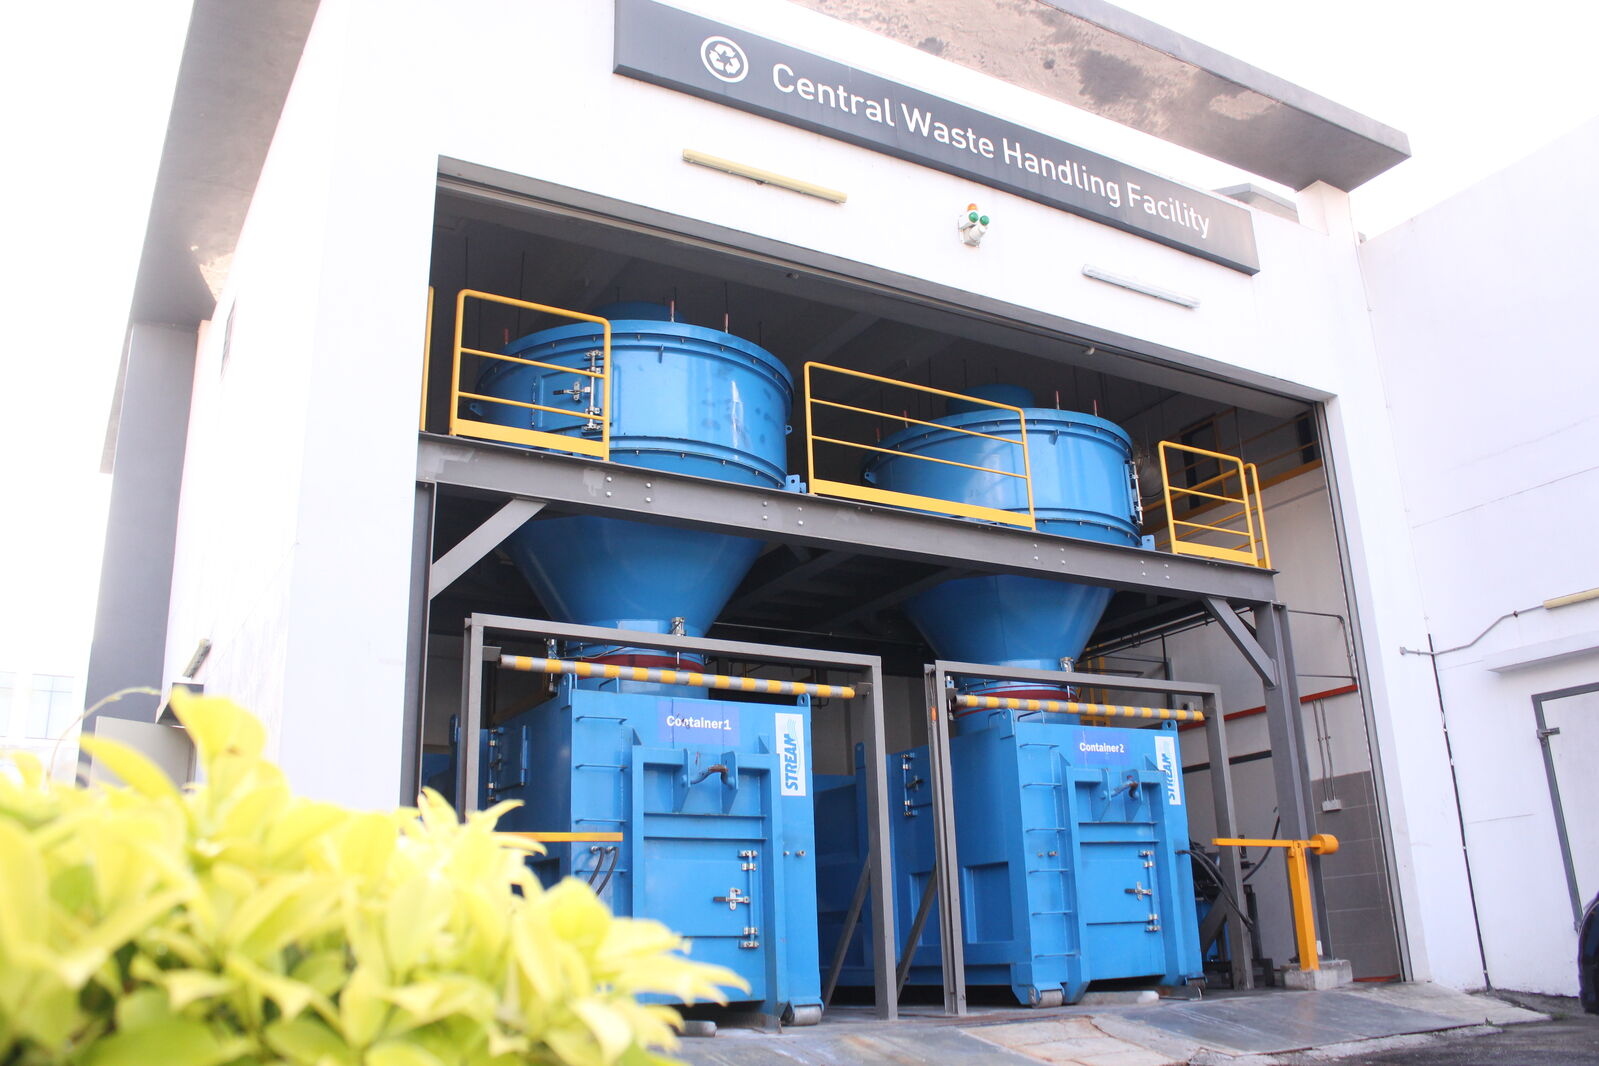
Smart Waste Logistics for High-Density Environment
Urban landscapes keep growing more compact. The traditional routine of wheelie bins, service lifts and diesel lorries is reaching its practical limit. Handling large volumes of waste by hand creates operational bottlenecks and foul odours. Traffic congestion inside the development follows close behind.
At Stream Environment, we design and deliver pneumatic waste collection systems tailored to each site, from high-rise residential towers to airports and mixed-use master developments.
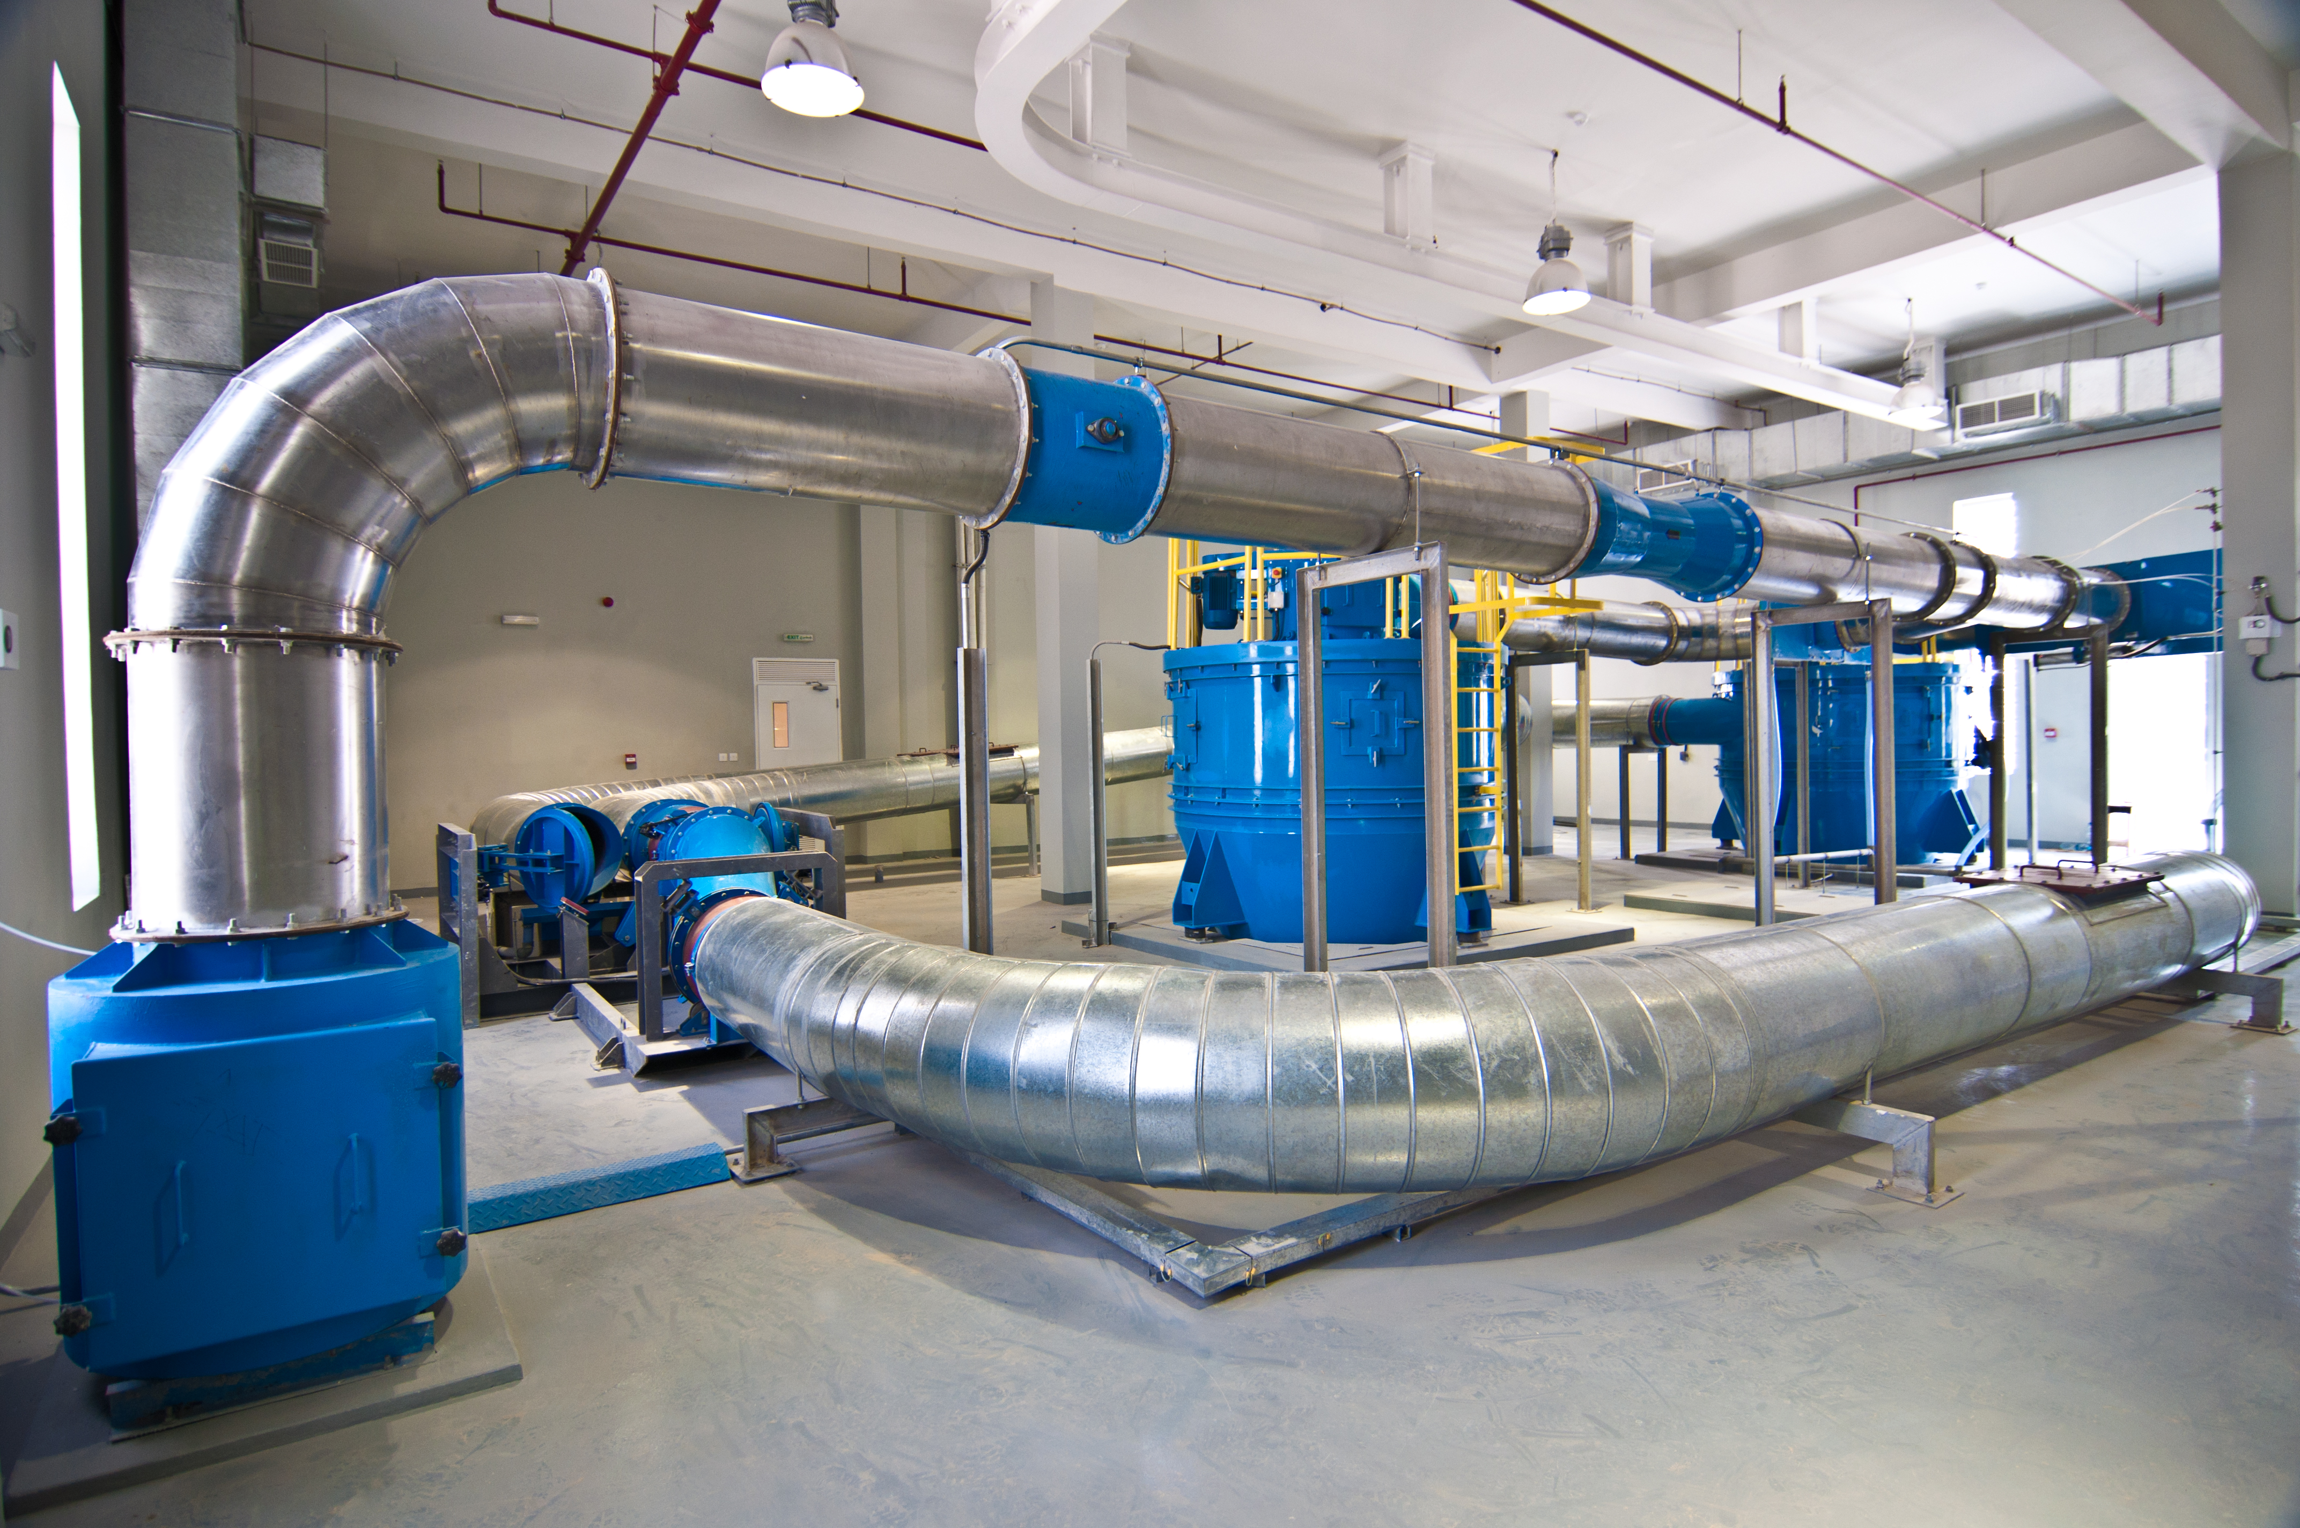
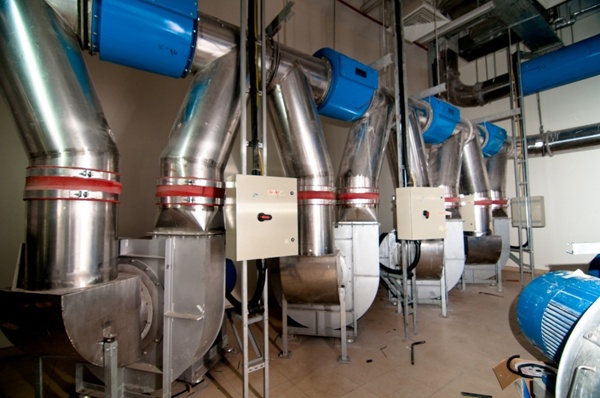
A pneumatic waste collection system offers a clean subterranean alternative. Refuse travels through sealed underground pipes at high speed. It moves from the point of disposal to a central facility without a single bin crossing a corridor. The technology earns its place in high-density, high-traffic and environmentally sensitive projects. Hygiene and usable floor space both improve.
It is worth being clear that this is not universal infrastructure. A pneumatic waste collection system suits some building types extremely well. It suits others hardly at all. Knowing which is which saves a great deal of money at feasibility stage.

Ideal Application for Pneumatic Waste Infrastructure
High-Rise Residential & Commercial Towers
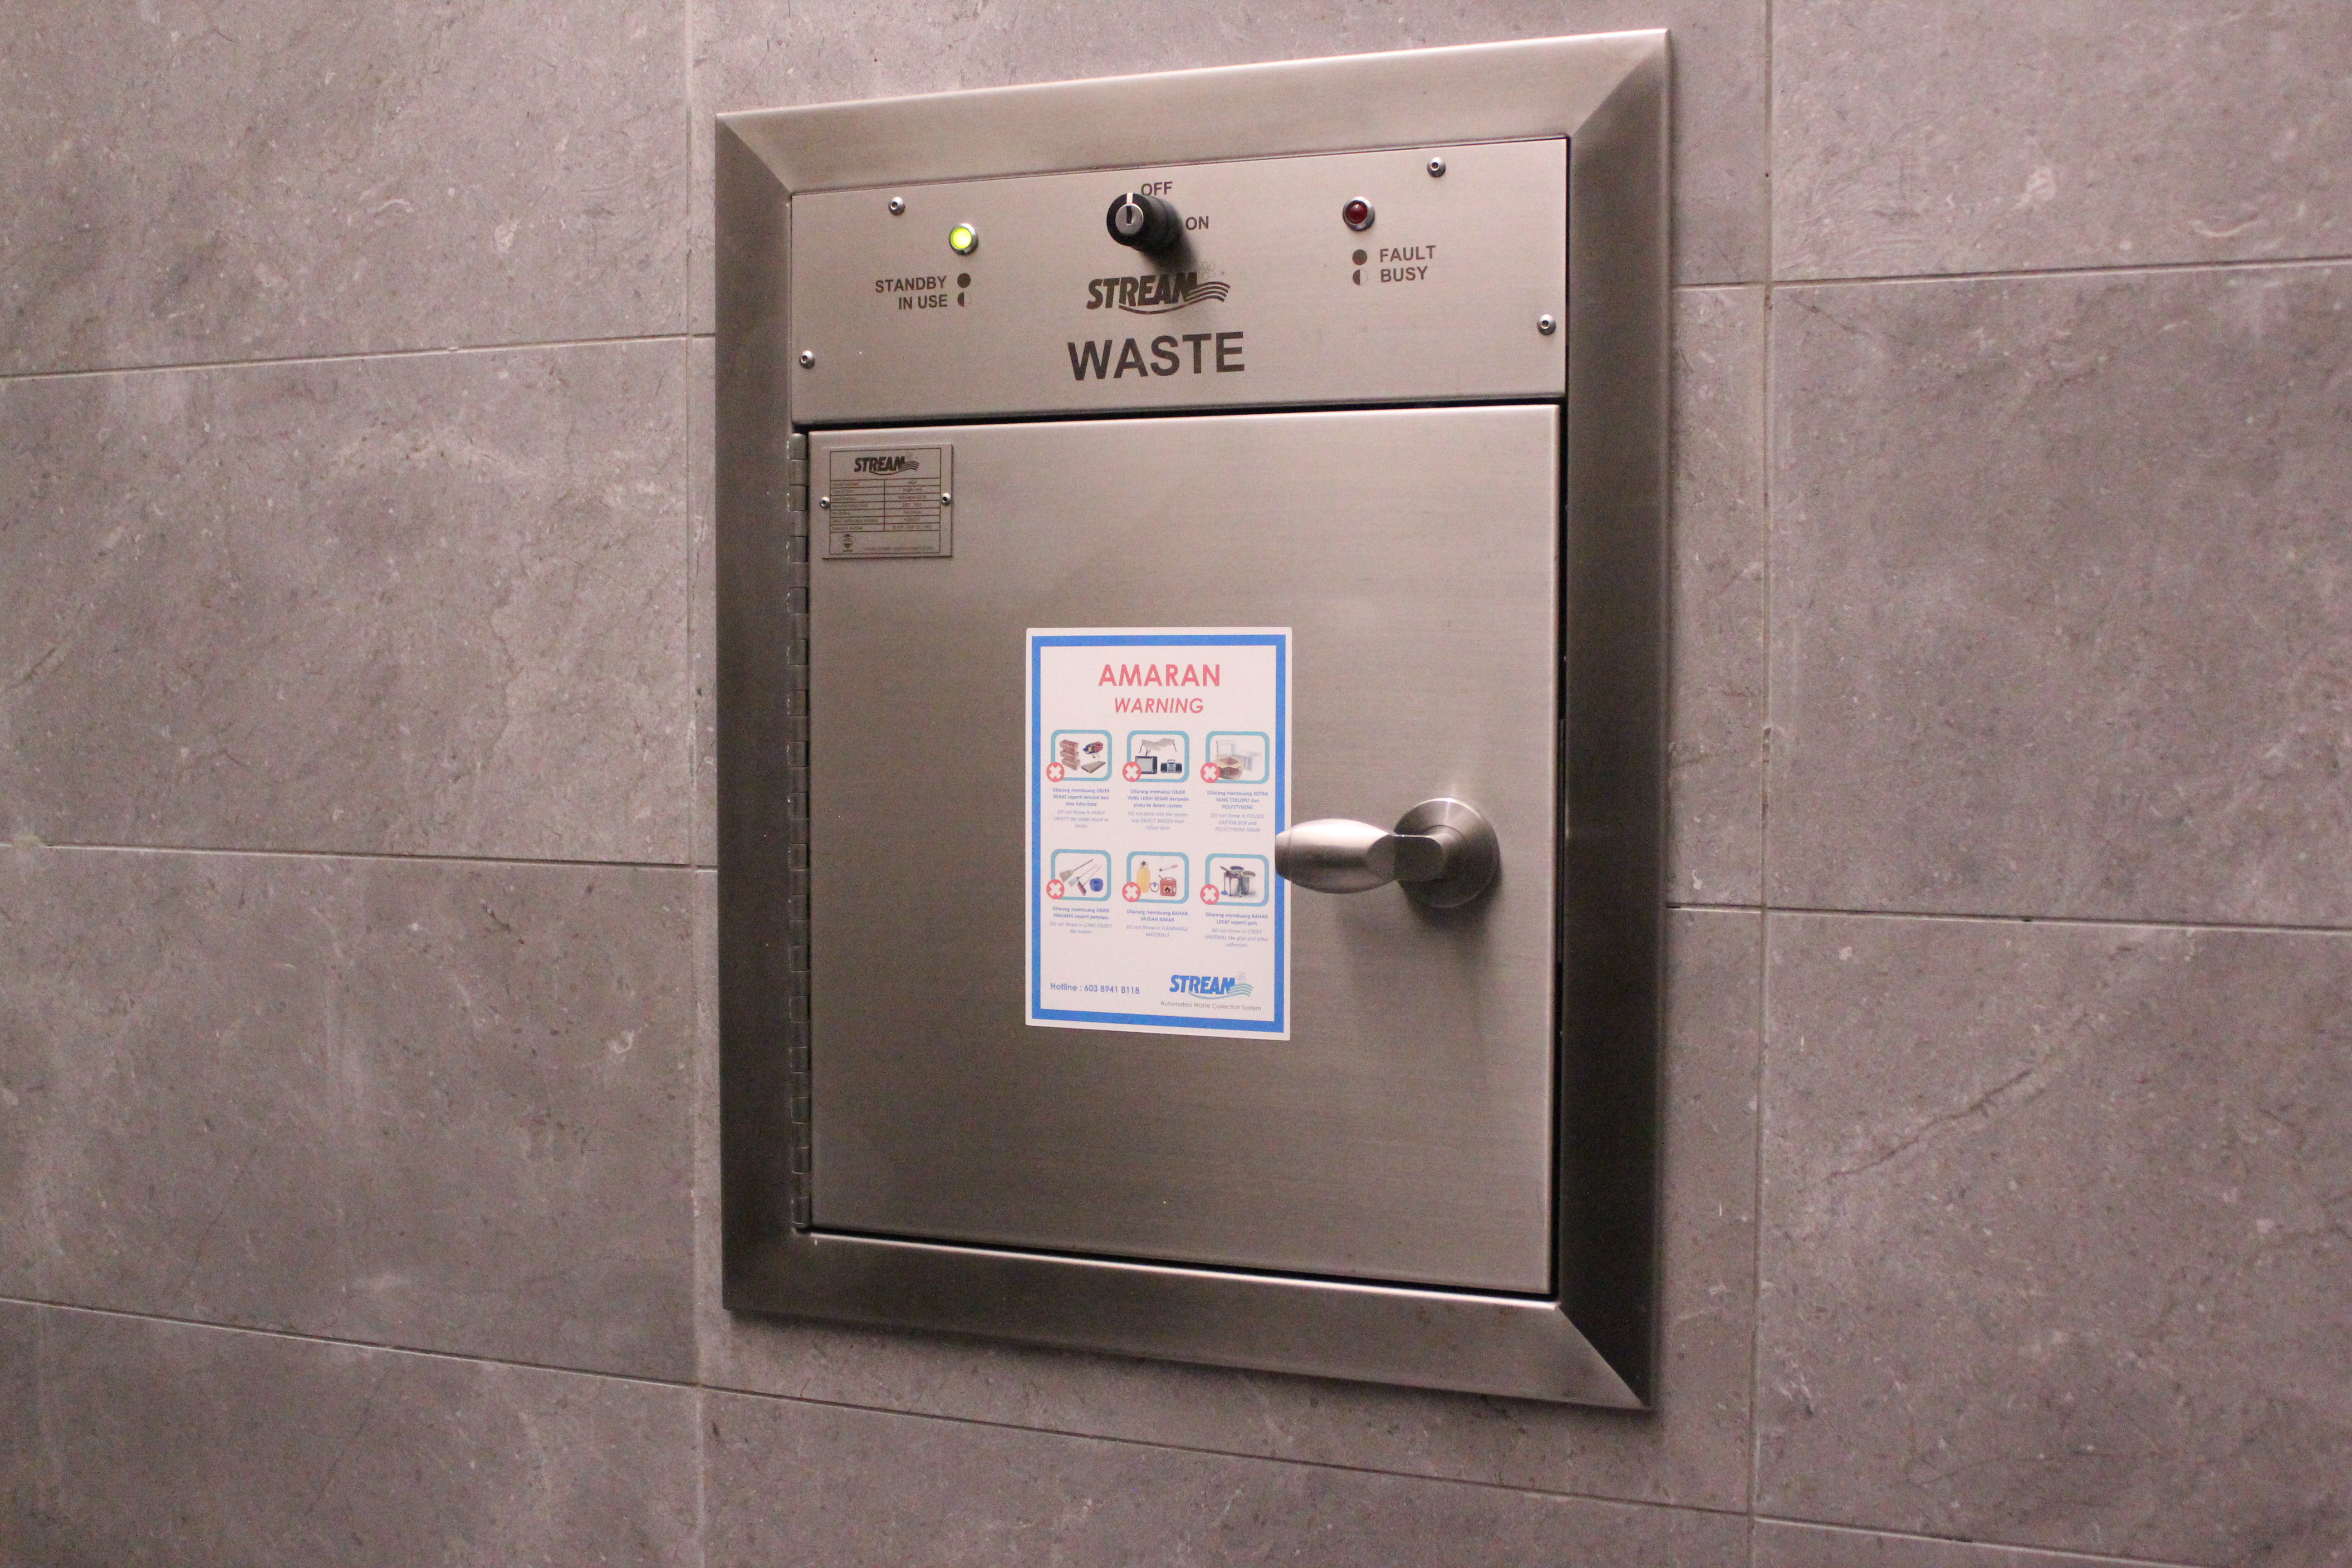
Vertical developments create the problem that pneumatic systems solve best. Moving heavy bins by service lift consumes lift capacity and damages finishes. Odour trails through the corridors are the third cost. Chute-fed collection removes that traffic entirely, and residents interact with nothing more than an inlet door on their own floor.
Mixed-Use Master Developments & Smart Cities
A single network can connect residential, commercial and retail blocks to one off-site collection station. Rubbish lorries disappear from internal roads. The development gains one waste utility rather than several disconnected routines. Merdeka 118 and Aspen Vision City both run hybrid configurations for exactly this reason. A residential tower and a retail floor generate very different streams.
Hospitals & Healthcare Facilities
Sealed transport suits healthcare environments, where cross-contamination and pest activity carry real clinical consequences. STREAM systems in this sector handle general waste and soiled linen under strict hygiene standards. Clinical and scheduled waste remains a separate regulated stream collected by licensed contractors. A pneumatic network is not a substitute for that process.
Airports, Transit Hubs & Food Courts
Peak-hour volumes in these environments are enormous and highly concentrated. Automated collection absorbs organic waste and recyclables continuously. Operations and passenger experience carry on undisturbed.
Where a Pneumatic Waste Collection System Does Not Make Sense
Honesty about the limits is more useful than blanket advocacy. Low-rise and landed housing rarely justifies the infrastructure. Without vertical density above it, the pipe run per household becomes uneconomic. Small standalone buildings face the same maths.
Completed developments are the harder case. Retrofits are possible, and STREAM has delivered them. Routing pipe through a finished structure simply costs far more than designing it in. Past layout freeze, the honest conversation is narrower. It becomes a question of whether the remaining works allow a sensible route at all.
Waste type matters too. Construction debris, bulky items and scheduled waste all fall outside what a pneumatic network handles. Every development still needs a plan for them.
Why a Pneumatic Waste Collection System Belongs in Your Master Plan
Integrating a pneumatic waste collection system into a modern development is a design decision rather than a luxury upgrade. Transporting refuse through subterranean pipes under continuous negative air pressure keeps surface pollution, leachate and odour out of public areas. Floor space once committed to bin rooms returns to productive use.
Replacing rubbish lorries with an underground network also cuts traffic, noise and carbon emissions across the site. Landmark projects rely on STREAM's engineering to lower long-term operational cost while holding a high standard of cleanliness. Merdeka 118 and Aspen Vision City in Malaysia are two. Changi Airport in Singapore and major hubs across Dubai are others.
The timing point matters more than any single benefit. Riser positions, chute dimensions and the location of the central facility are inexpensive decisions on a drawing. On a built site they are expensive ones.
Partner with STREAM to Engineer Cleaner Developments
Future-proofing modern developments requires infrastructure built for high-density living. STREAM partners with developers, architects, and city planners to replace outdated bin collection with high-speed subterranean pneumatic networks.
Partner with us today or contact our team to eliminate surface pollution, recover premium real estate, and set a new benchmark for clean, scent-free communities.
Frequently Asked Questions
1. What size of development justifies a pneumatic waste collection system?
Density matters more than unit count. Singapore mandates the technology for new non-landed residential developments of 500 or more dwelling units. That is a reasonable benchmark. Mixed-use and high-traffic sites can justify it well below that threshold.
2. Can the system handle clinical or medical waste in a hospital?
No. Pneumatic networks in healthcare settings handle general waste and soiled linen. Clinical waste is a regulated stream requiring licensed collection and treatment. It stays outside the system entirely.
3. How much pipe does a typical installation need?
It varies enormously with site geometry. STREAM installations range from around 200 metres at a single medical centre to 2,000 metres across an airport terminal.
4. Does the system cope with peak periods like festive seasons or flight banks?
Yes. Collection cycles trigger on capacity rather than on a schedule. Surges clear as they occur instead of accumulating until the next round.
5. Can an existing development retrofit a pneumatic network?
Sometimes. Pipe routing through a completed structure is the limiting factor. Cost rises significantly compared with designing the system into the master plan.